The Buildings That Define the Institution
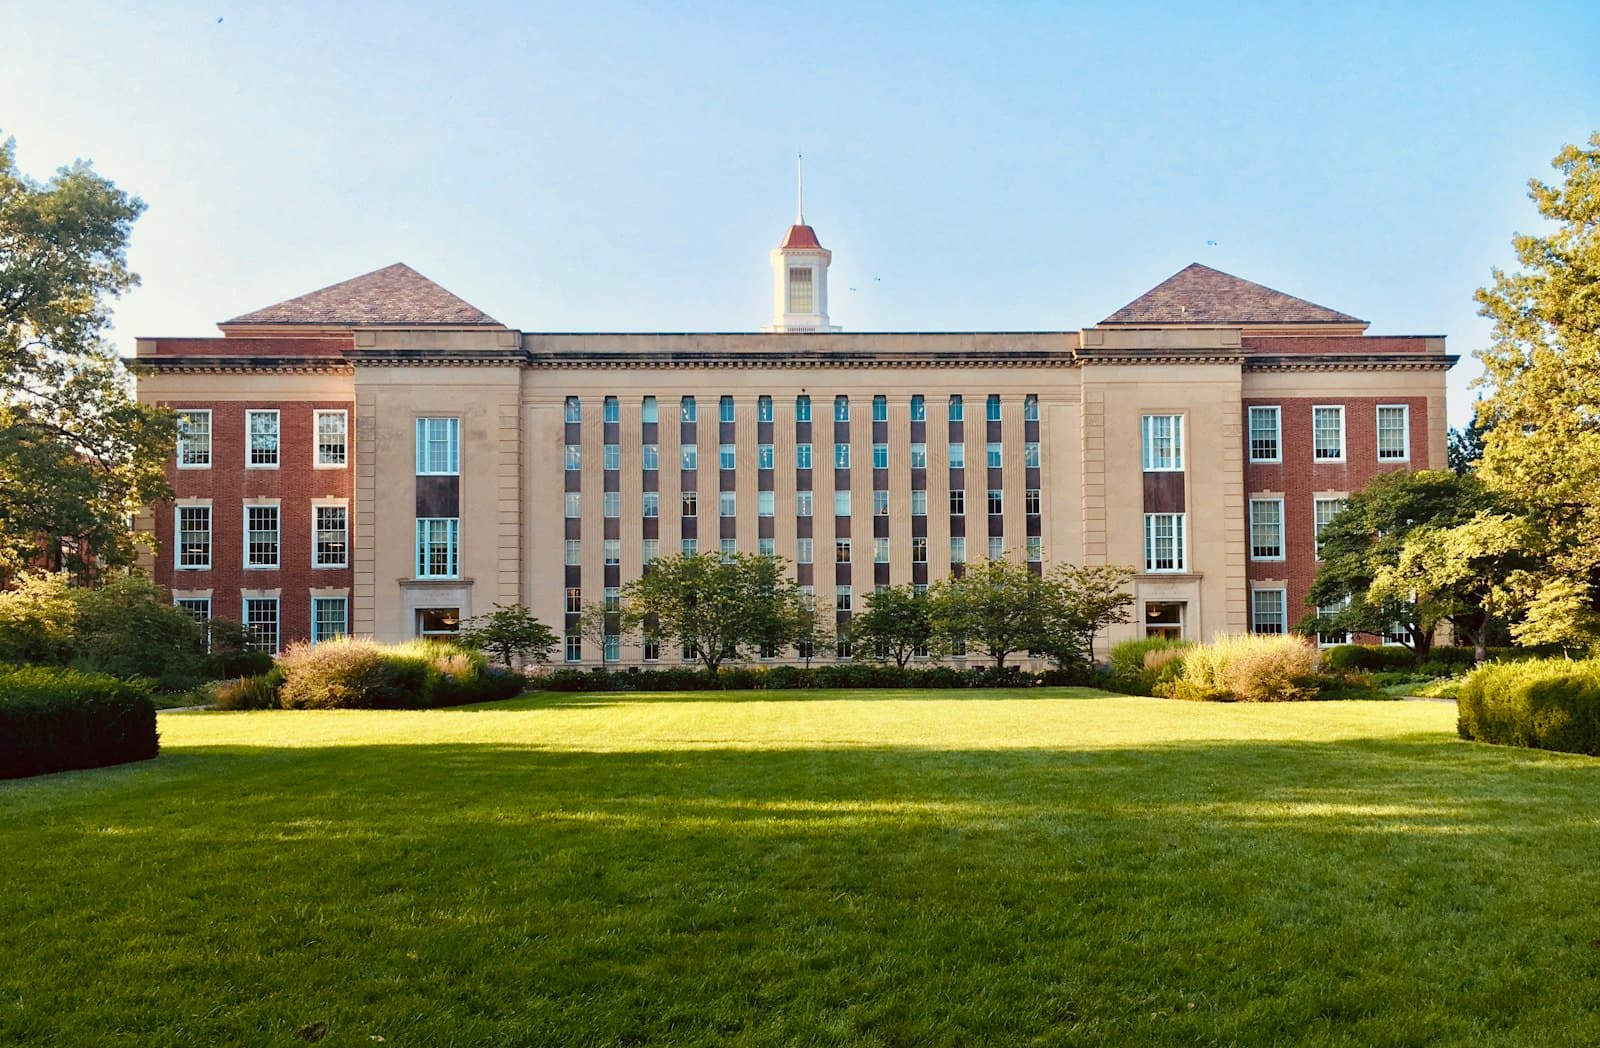
Every campus has them: the hall on the seal, the library donors remember, the building whose image carries the institution's identity. These buildings are simultaneously the most valuable real estate an institution owns and the most difficult to modernize. They were built for chalkboards and natural ventilation, and they are now asked to house wet labs, server rooms, accessible routes, and mechanical systems their builders never imagined.
Demolition is rarely an option and usually a mistake. The character these buildings carry is not decoration — it is institutional equity, accumulated over a century and impossible to rebuild. But leaving them as they are is not an option either. A landmark building that cannot serve modern teaching, research, or accessibility requirements slides from asset to liability, occupied by whichever functions can tolerate it rather than the ones that deserve it.
The real question is never whether to modernize a historic campus building, but how to do it without spending its character in the process. In our experience, that outcome is decided in four places: preservation review, the building envelope, systems routing, and the plan for how the building will operate afterward.
Preservation Review Is a Process, Not a Permit
Historic campus buildings typically sit inside overlapping layers of review: national or state register listings, state historic preservation office consultation, local landmark and design review boards, and often the institution's own campus preservation guidelines. Where public funding, tax credits, or easements are involved, the review requirements multiply.
Owners routinely underestimate this not because any single review is unmanageable, but because they treat review as an approval to be obtained after design rather than a dialogue that should shape design. The distinction matters enormously. Reviewers who see a completed design see a set of decisions to accept or reject. Reviewers who are engaged early — around questions rather than answers — become participants in finding the solution, and their eventual approval is far more predictable.
The practical discipline is sequencing. The project should establish, before schematic design, which elements of the building are character-defining and effectively untouchable, which are significant but adaptable, and which are later alterations that can be removed or modified freely. That hierarchy, agreed with reviewers early, becomes the design team's map. Managing this dialogue — its schedule, its documentation, its negotiating positions — is core design and regulatory management, and it belongs on the owner's side of the table, because the owner lives with both the approval and the building.
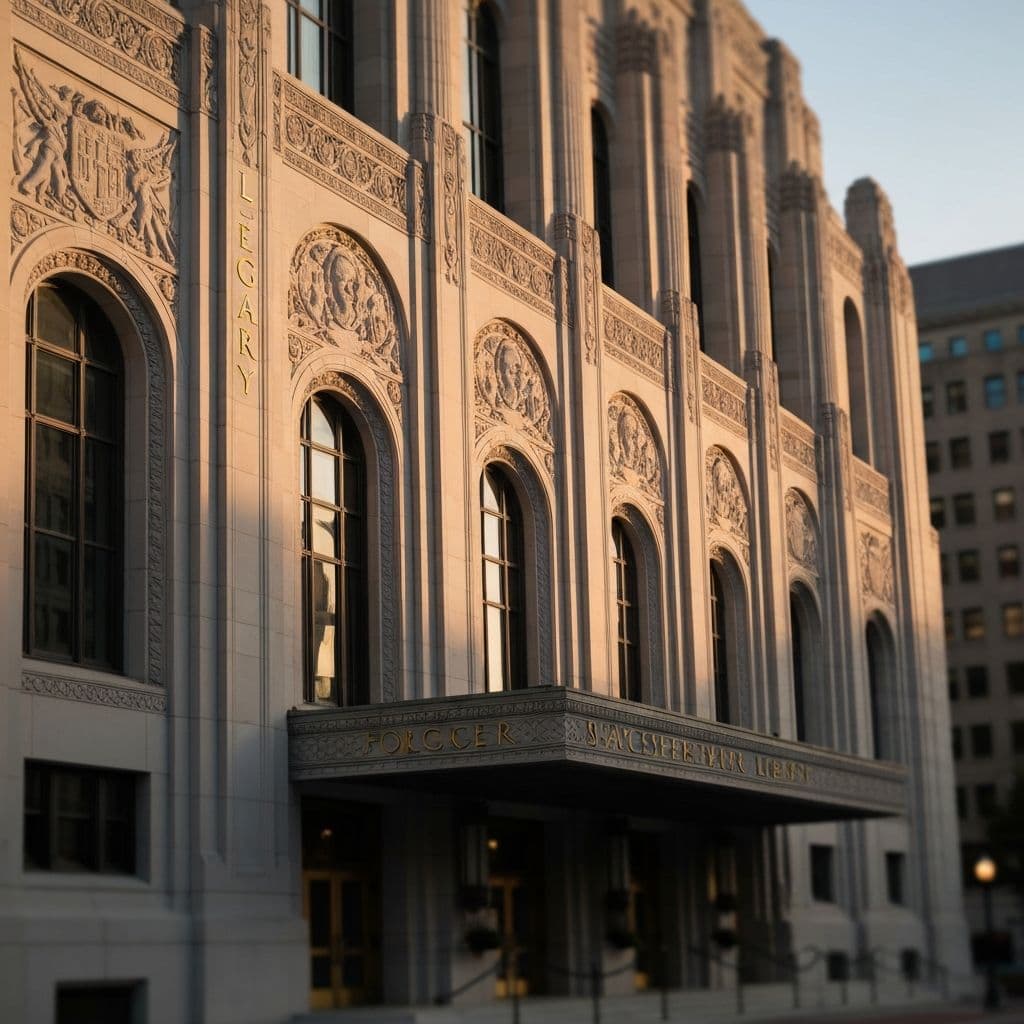
Projects like the Dumbarton Oaks Library and the Folger Shakespeare Library renovation illustrate the standard this work demands: significant new capability delivered within settings where the historic fabric itself is the institution's identity.
The Envelope Sets the Rules
The building envelope — walls, windows, roof, foundations — is usually where preservation constraints bind hardest, because it is the most visible and most character-defining layer of the building. It is also where modern performance expectations collide with historic construction most directly.
Historic masonry walls were designed to absorb and release moisture. Sealing them behind modern insulation and vapor barriers without careful analysis can trap moisture and accelerate the very deterioration the renovation was meant to arrest. Original windows often cannot be replaced, only restored and supplemented — with interior storm units, discreet weatherstripping, and glazing strategies negotiated opening by opening. Roof-mounted equipment that would be routine on a modern building may be visible from grade or from protected view corridors, and therefore unavailable.
The consequence for owners: energy performance, comfort, and humidity control targets for a historic building must be set with the envelope's real limits in mind, not imported from new-construction standards. This is especially true where the program demands tight environmental control — collections, archives, and certain lab environments — because the gap between what the program wants and what the envelope permits must be closed by mechanical systems, spatial buffering, or adjusted expectations, and each of those carries cost. An owner who forces that reconciliation early buys certainty; one who discovers it during construction buys change orders.
Systems Routing: The Hidden Design Problem
Modern academic use means modern systems — ventilation rates for labs and assembly spaces, fire suppression, data infrastructure, new electrical capacity, elevators and lifts for accessibility. Historic buildings offer almost nowhere to put any of it. Floor-to-floor heights are tight, structure is often unforgiving, and the generous chases of modern construction simply do not exist.
Routing is therefore not a technical detail to delegate; it is one of the central design problems of the project. The workable strategies are well established — basements and attics as equipment zones, new vertical chases stacked through closets and secondary spaces, raised floors or furred ceilings in non-historic rooms, underground vaults or discreet additions for major plant — but every one of them consumes space, budget, or historic fabric, and the trade-offs deserve owner-level decisions.
Accessibility routing deserves the same seriousness. An accessible entrance grafted awkwardly onto a landmark facade satisfies no one; an accessible route planned as part of the building's circulation logic can be nearly invisible. The best outcomes come when accessibility is treated as a design ambition rather than a compliance burden — and when the institution decides early which spaces must be accessible to what standard, rather than leaving the design team to interpolate.
Owners should also insist on genuinely thorough existing-conditions investigation before design is locked: probes, scans, and selective demolition that reveal what the drawings of record do not. In historic buildings, the drawings are usually wrong somewhere important, and the cheapest time to find out is before bidding.
Plan for the Building That Operates, Not Just the Building That Opens
A historic renovation is not finished when the scaffolding comes down. The renovated building will run on systems more complex than anything the facilities team maintained in it before — and often more delicate, because equipment was sized, located, and routed around preservation constraints rather than for maintenance convenience.
The operational questions should be answered during design, not after occupancy. Can every piece of equipment actually be reached, serviced, and eventually replaced through the paths available? What temperature and humidity regime will the envelope tolerate year-round, and does the operating staff know the reasoning behind the setpoints they inherit? Which materials — restored windows, historic plaster, specialty finishes — require maintenance practices and cyclical care that must enter the facilities budget as recurring line items rather than deferred surprises? What does the stewardship plan for the historic fabric look like over the next twenty years?
This is where operations-focused advisory completes the investment. A renovation planned with operations in mind hands the facilities team a building they can run; one planned without it hands them a beautiful problem. The difference shows up quietly, year after year, in maintenance costs, in the condition of the fabric, and in how long the renovation actually lasts.
When to Bring in Owner-Side Help
The moment to bring owner-side expertise into a historic campus renovation is before the design team is hired — when the preservation strategy, the review sequence, the program's fit with the envelope, and the investigation scope are still open decisions. An independent owner's representative manages the regulatory dialogue on the institution's terms, forces the reconciliation between program ambitions and the building's real limits while it is still cheap, and carries the operational questions through design so the building works as well in year ten as on opening day. Institutions weighing a renovation of a signature historic building should put that capability in place at the start, because in these projects the earliest decisions are the ones the building remembers longest.