Premium seating projects run backwards compared to most construction. The product is usually sold — sometimes years out, at a contracted price, with described amenities — before the design is finished. The building then has to deliver what the sales deck promised.
That inversion is the defining risk. On an ordinary project, scope adjusts to reality. Here, the commitment to the buyer is fixed and the reality has to accommodate it.
Verify Sightlines Before Anything Is Sold
The most consequential technical issue is the one easiest to get wrong on a rendering. A premium seat is sold on its view, and a view that is obstructed, too flat, or too far from the action is a product failure that cannot be corrected after construction.
Sightline analysis in an existing venue has to work from measured conditions, not original drawings. Venues get modified over decades: railings added, equipment installed, structures reinforced, safety requirements changed. A sightline study based on as-built documents from the original construction can be confidently wrong.
The related constraint is that improving one seat's view frequently worsens another's. Adding a suite level, extending a club, or raising a platform changes the sightline for everything behind it. That trade-off should be evaluated and accepted deliberately, before the seats affected are resold for the coming season.
The Structure Sets the Limit
Inserting premium space into an existing bowl usually means adding load the original structure was not designed to carry — heavier finishes, kitchens, mechanical equipment, and different occupancy loading than bleacher seating.
Structural investigation belongs at the front of the project. It determines what is feasible, and it frequently reveals that the attractive concept requires reinforcement that changes the economics. Finding that out during design is a planning decision; finding it out during construction is a crisis with a season ticket holder attached.
Service Infrastructure Is the Hidden Scope
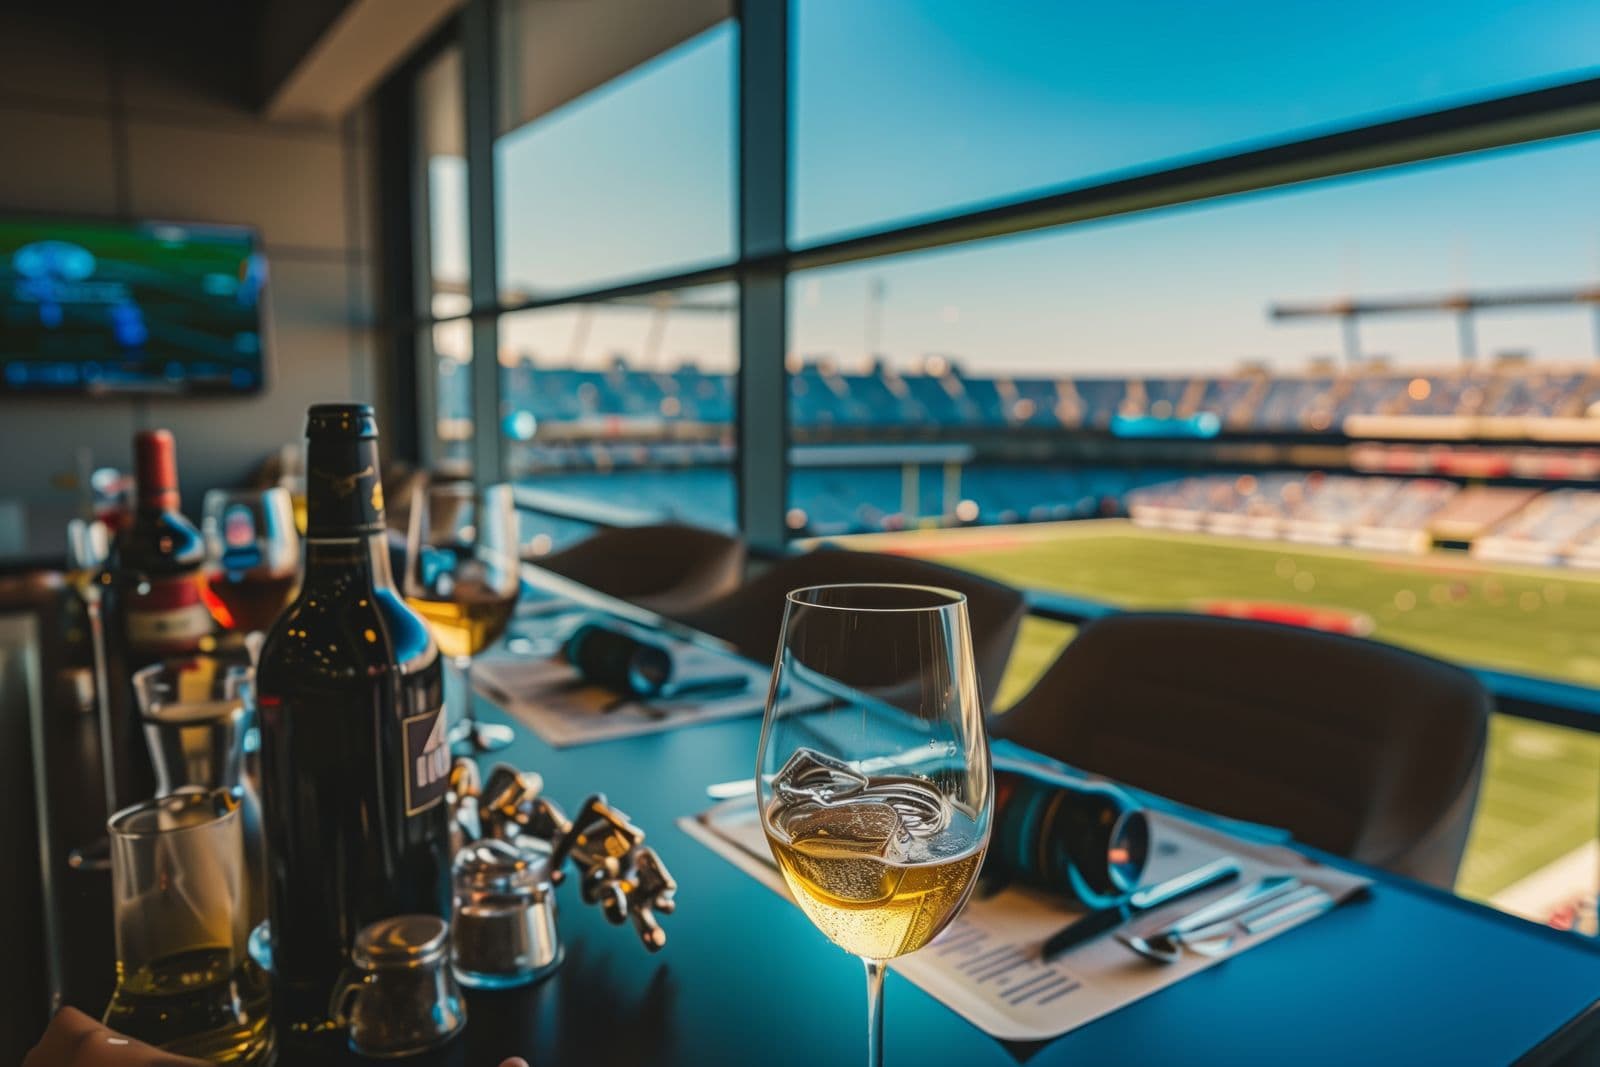
Premium seating is a hospitality operation embedded in a sports venue, and hospitality has infrastructure requirements the surrounding bowl does not.
Food and beverage service needs pantries or kitchens, which need power, gas, water, drainage, grease handling, ventilation, and a route for deliveries and waste that does not cross the guest experience. Restrooms need capacity sized for the premium population, not averaged across the venue. Data and AV need to support the amenities that were marketed.
The service route is the item most often underestimated. If food has to travel from a distant kitchen through public concourses during an event, the product will underperform regardless of how good the space looks — and by the time that is apparent, the buyers are the people who paid the most.
Vertical Circulation Decides the Experience
Premium buyers are paying substantially for access, and access in an existing venue means elevators and dedicated circulation.
Existing vertical transportation is often already at capacity during ingress and egress. Adding several hundred premium patrons who expect not to queue is a real loading problem, and adding elevator capacity to an existing structure is expensive and space-consuming.
This needs modeling during design, using realistic arrival patterns — premium guests do not arrive evenly, and egress is concentrated. Dedicated entries, separate circulation, and controlled access points should be resolved before the amenity is described in a sales agreement.
Sequencing Against the Season
Like most venue work, this happens in the offseason, with the same fixed deadline dynamics as any other project between seasons — but with a sharper consequence. If a general concourse renovation runs late, the venue opens with a rougher concourse. If premium seating runs late, the venue has sold a product it cannot deliver, to identifiable customers, with contracts.
Two protections matter. First, define a decision date after which the venue triggers a contingency plan — relocating those patrons, compensating them, or phasing occupancy — while there is still time to execute it. Second, phase the work so that a delay affects the smallest possible number of sold seats rather than all of them.
Involve the People Who Will Operate It
The most common post-occupancy complaint on premium projects is not construction quality. It is that the space does not work operationally: not enough back-of-house, service routes that conflict with guests, storage that was value-engineered out, or a layout that requires more staff per event than the business model assumed.
Food and beverage operations, guest services, and event staff should review the design before it is finalized. They know how the space will actually be run, and their input at design stage costs nothing. Bringing them in before handover rather than at it is the difference between a premium product and an expensive one.